
BUILDING INFORMATION
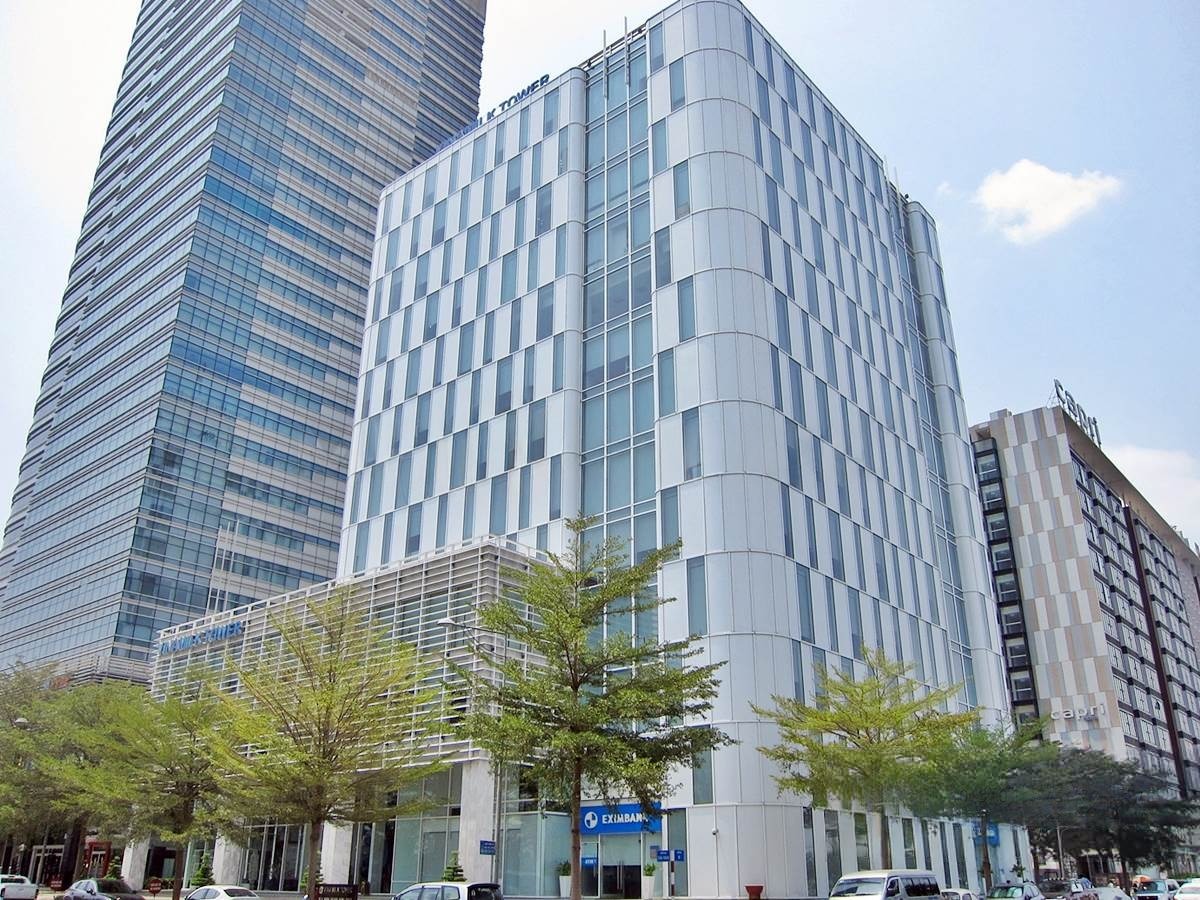
Vinamilk Tower is a Grade B office building located in the heart of Phu My Hung, District 7, HCMC. There are seven levels available for lease to premium enterprises. Featuring modern design and comprehensive amenities, the tower provides a professional, flexible, and efficient working environment for businesses.
LOCATION
Vinamilk Tower is strategically located at the heart of Phu My Hung, one of HCMC’s most dynamic and internationally recognised urban centres. The building benefits from a professional business ecosystem and premium local amenities, ideal for enterprises seeking a modern, prestigious office environment.
Key Locations:
- Nguyen Van Linh Boulevard: 200 m
- FV Hospital: 300 m
- SECC - Saigon Exhibition & Convention Center: 300 m
- Saigon Paragon, Petroland Tower, Dai Minh Tower, Golden King: 300 m
- Phu My Bridge: 500 m
- Tan Thuan Industrial Park: 10 mins
- Saigon River: 15 mins
- Ben Thanh Market: 25 mins
The surrounding area offers a complete ecosystem of restaurants, cafés, convenience stores, banks, hotels, and shopping centers, fully supporting office operations and employee needs.
Contact for LEASING ADVISORY For businesses seeking to lease Vinamilk Tower or comparable projects in the surrounding area, please get in touch with the Savills Commercial Leasing for the latest updates on availability, rates, and leasing policies. Savills HCMC Commercial Leasing Department ✉ Email: Leasing.HCMC@savills.com.vn
☎ Hotline: (+84) 902 882 968 CONTACT NOW →
SCALE AND DESIGN
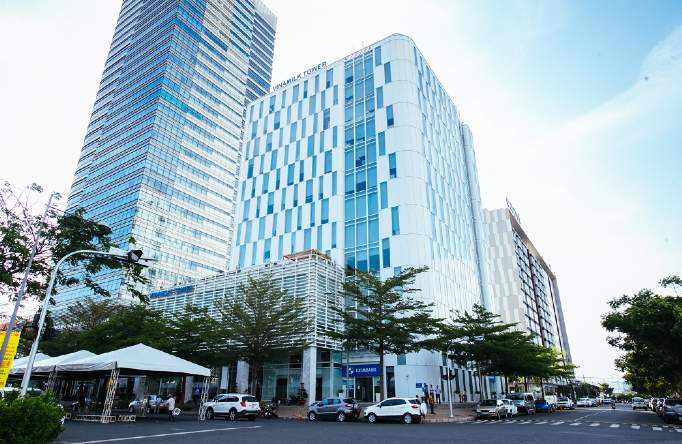
Vinamilk Tower is on a 1,100 sq m site with 12 above-ground levels and 2 basements. It is distinguished by modern architecture reflecting Vinamilk’s corporate identity.
Key Features:
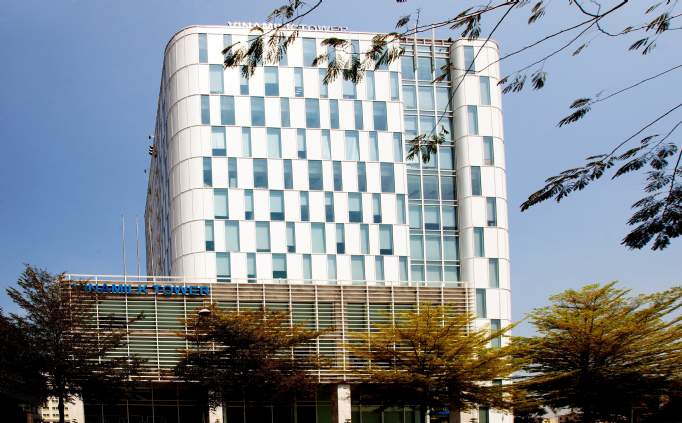
- Green-and-white glass façade providing a modern, professional image.
- Spacious floor plates of 860–1,100 sq m, column-free for flexible layout options from 100 sq m upwards.
- Luxurious marble-finished lobby and elevator halls.
- Automated lighting system, energy-efficient and comfortable.
- Optimised natural daylight for workspaces, reducing energy costs while ensuring a professional ambiance.
AMENITIES
Vinamilk Tower offers comprehensive facilities and services for Grade B office standards:
- Central HVAC system with intelligent BMS for temperature and energy optimisation.
- 04 high-speed European-imported passenger eleators.
- Backup generator ensures 100% power capacity.
- Fire detection and suppression system built to international standards.
- Advanced air filtration and ventilation systems.
- Two basements for car and motorbike parking.
- On-site amenities: food court, restaurants, minimart, cafés, ATMs for staff convenience.
LEASING POLICY
Savills provides professional leasing advisory services for Vinamilk Tower, offering transparent information and dedicated support throughout the leasing process.
Tenants are supported with:
- Advise: Space planning consultation and optimal floor area selection.
- Conduct: Site visits and sample floor inspections.
- Support: Professional lease negotiation assistance.
- Provide: Technical drawings and detailed building information.
PRIVACY NOTICE: We may use your personal information in our provision of services to you. Please see our privacy notice for details of how your personal information will be used. Read more
