
PROJECTS INFORMATION
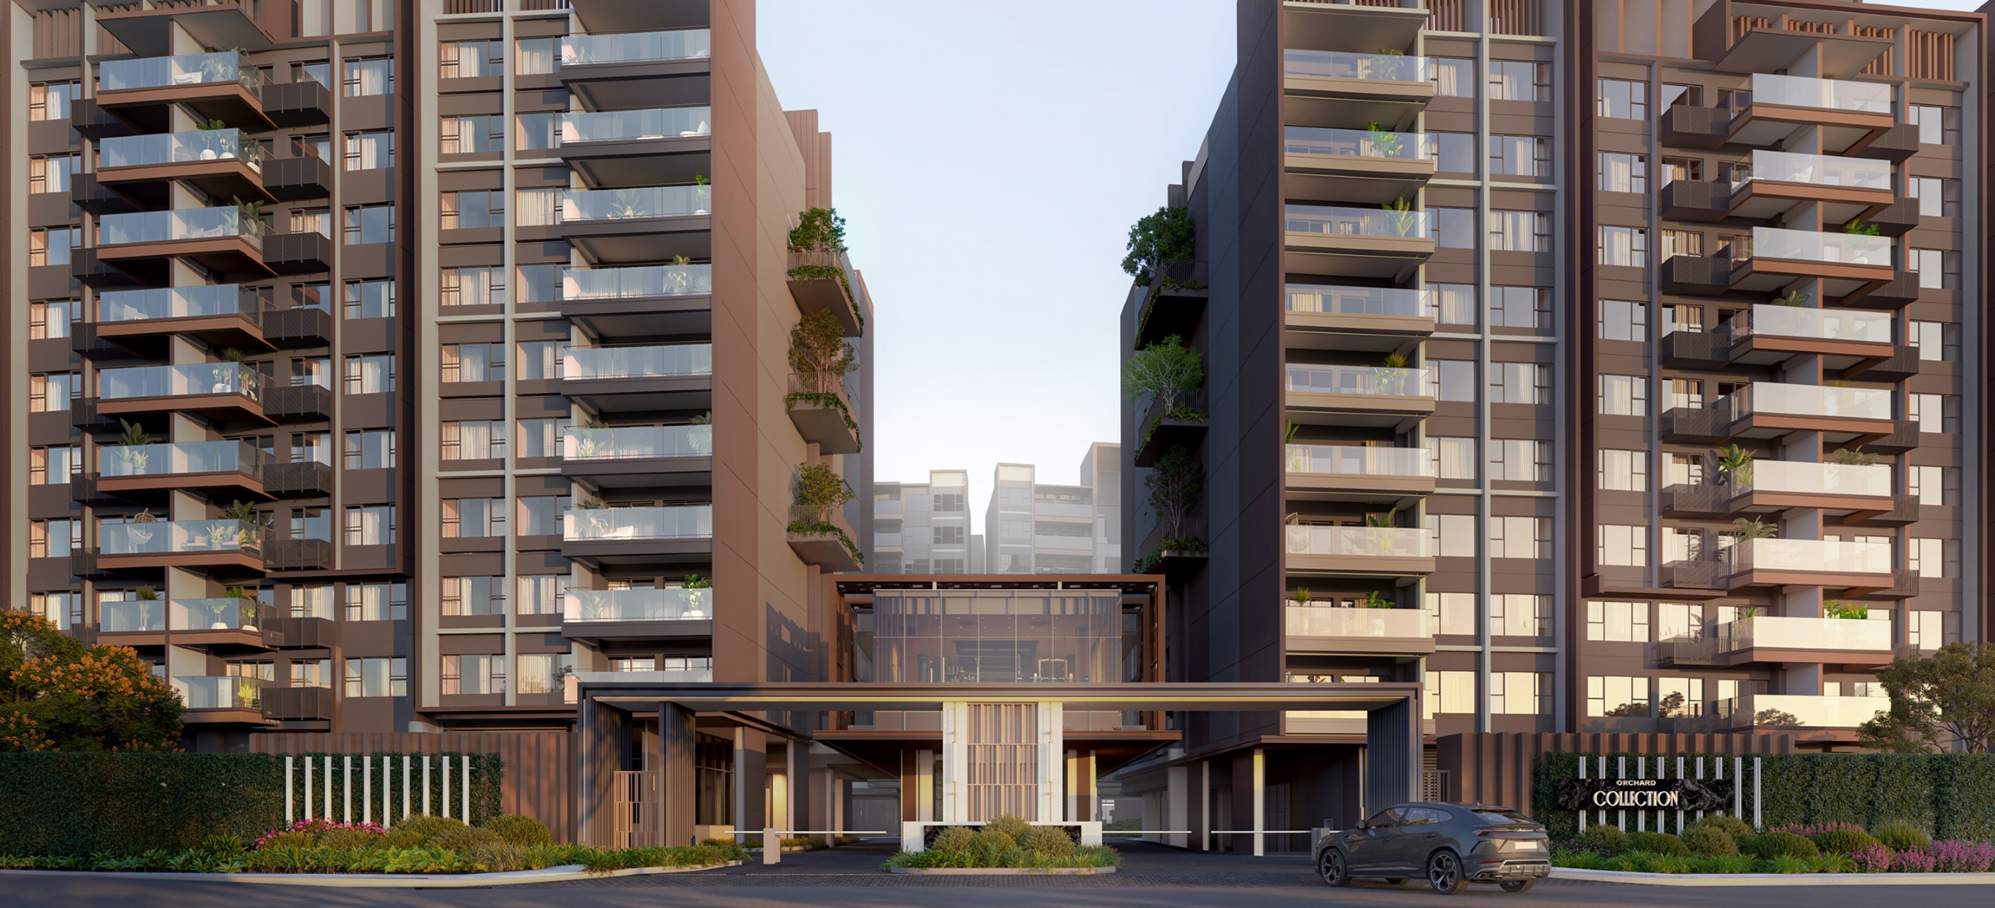
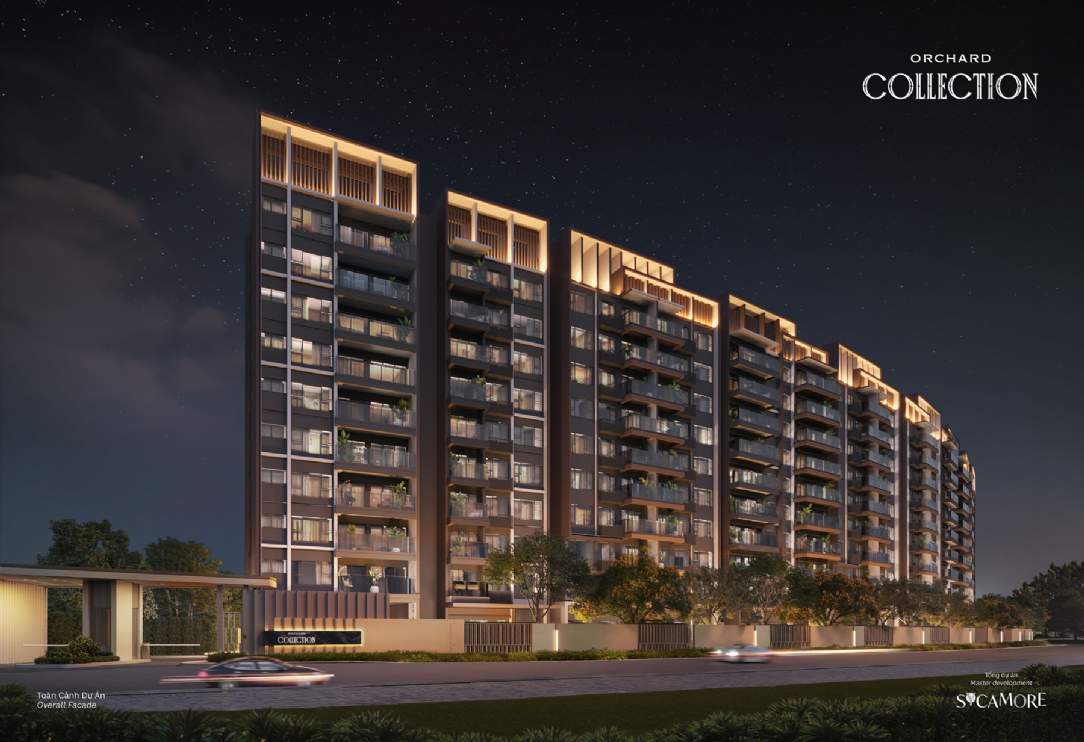
Orchard Collection is the final and most exclusive mid-rise residential component of the Sycamore mixed-use urban development (approximately 18.9 hectares) developed by CapitaLand Development. The project pursues the “Haute Couture” philosophy – a refined, private, and exclusive standard of living.
With only 10 storeys, low density, and up to 168 amenity items, Orchard Collection targets discerning clients seeking flexible living spaces and a resort-style experience right in the heart of Binh Duong Ward. In particular, the limited collection of 12 large-sized apartments featuring private home car garages stands as a unique highlight of the project.
LOCATION
Orchard Collection is situated on the frontage of Hung Vuong Boulevard – one of the two main boulevards of Binh Duong Ward, Ho Chi Minh City – and forms part of the core center of the Sycamore urban development.
Key connections:
- Binh Duong Provincial Administrative Center.
- National Highway 13 connecting Thu Duc – Ho Chi Minh City.
- My Phuoc – Tan Van route and key regional transport axes.
- Large-scale central park (~75 ha) and the adjacent 4-hectare Welcome Park.
The component is nestled within a continuous green park system, creating natural buffers and open views for residents. This location offers proximity to Binh Duong’s administrative and economic center while benefiting from the ongoing infrastructure development of the northern expanded urban area of Ho Chi Minh City.
CONTACT FOR ADVISORY With over 30 years of experience in the real estate market, Savills Vietnam is your ideal partner to find a luxury living space at Orchard Collection project. To receive detailed information about apartments at Orchard Collection please contact. Residential Sales - Savills Vietnam ☎ Hotline: (+84) 96 96 96 201
✉ Email: Sales@savills.com.vn CONTACT NOW →
SCALE AND DESIGN
The project is developed on a land parcel of approximately 3.4–3.5 hectares featuring 4 towers of 10 storeys (Atelier, Bespoke, Clio, Define) with dedicated reception lobbies.
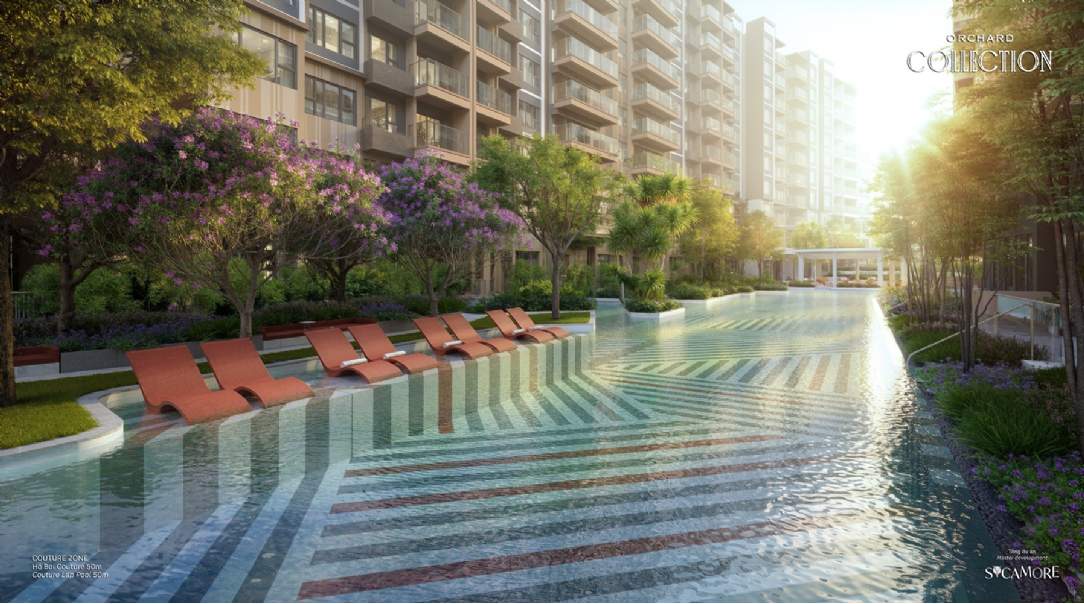
Building density is kept low, with more than 40% of the site allocated to greenery and water features, creating a private and open living environment.
Apartment design emphasizes flexibility:
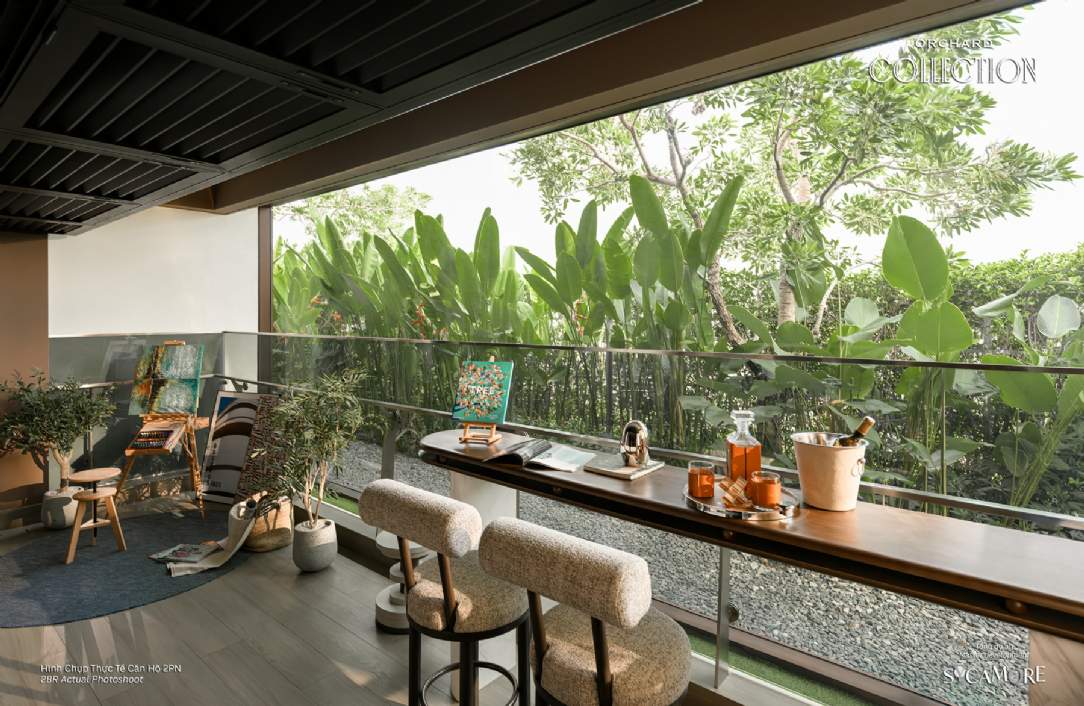
- Spacious balconies, unobstructed views, and high ceilings (especially the Limited Edition series with up to 5 m ceiling height)
- Limited Edition units (~175 m²) featuring private home car garages – a rare privilege in the apartment segment
- Garden units (PES) with direct connection to internal amenities, offering a nature-oriented living experience
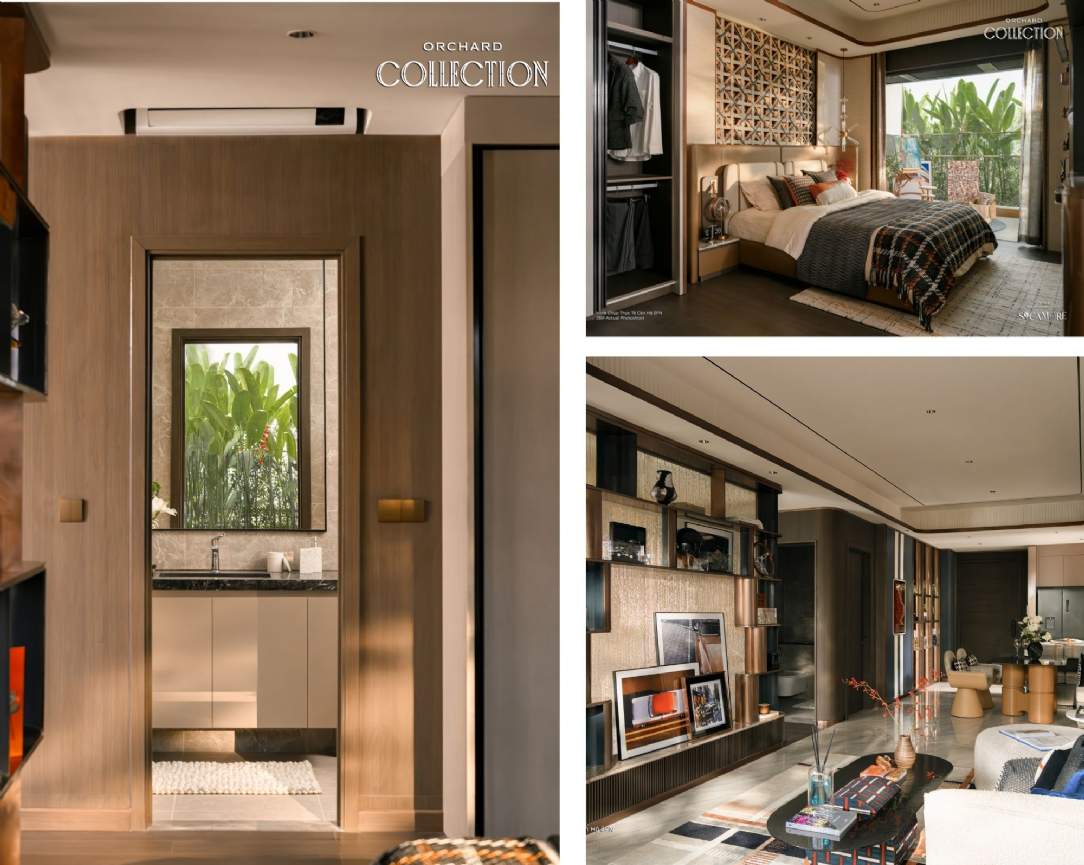
- Handover standards include fully finished interiors with premium equipment from international brands (Bosch, Hansgrohe, Samsung,...).
AMENITIES
Orchard Collection provides a premium amenity ecosystem that fully meets residents’ living, working, and leisure needs.
Internal Amenities
Approximately 168 items:
- Two swimming pools over 50 m in length
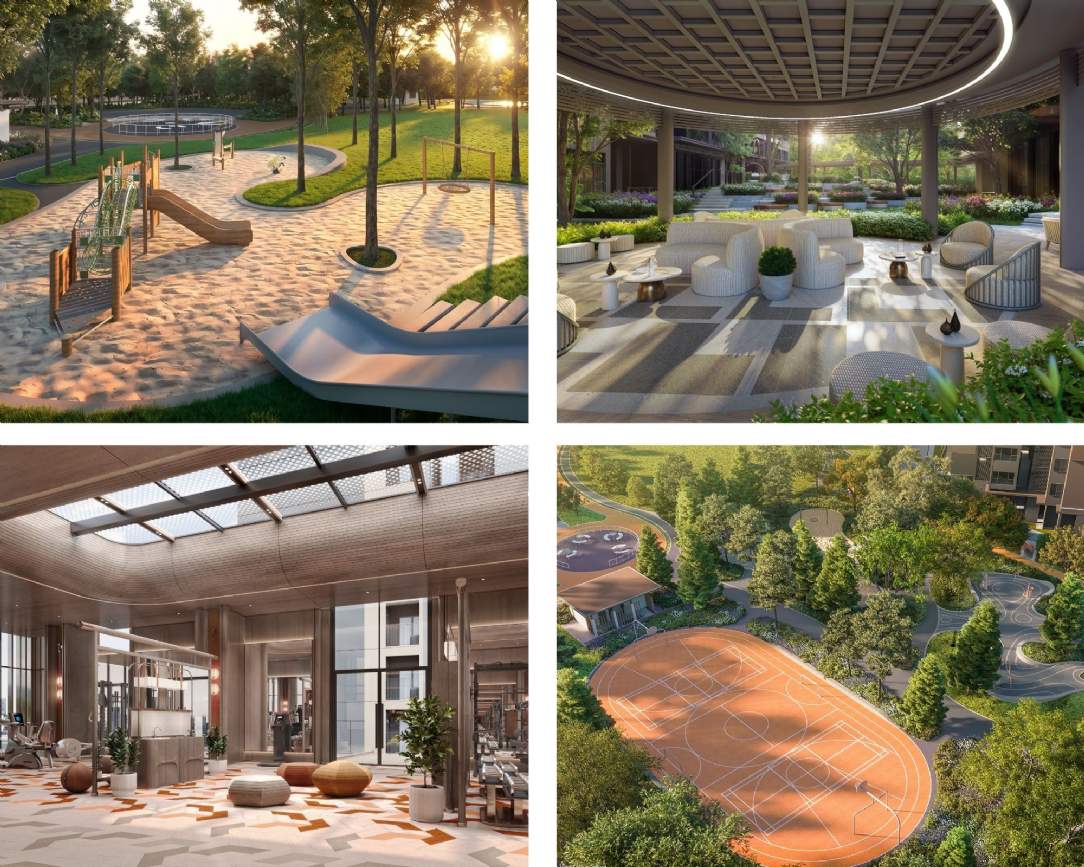
- Wellness area, gym, spa, and sauna
- Maison Spa House, Mansion Club
- Central Green Oasis of approximately 1.2 hectares
- Landscaped spaces, BBQ areas, and community activity rooms
External Amenities
The project benefits from the diverse amenity ecosystem of the Sycamore mixed-use urban development:
- Direct connection to the 4-hectare Welcome Park (sports courts, outdoor lawns)
- Sycamore’s large-scale central park
- Integrated commercial-service system and urban amenities within the overall 18.9-hectare master plan
SALES POLICY
|
The sales policy for Orchard Collection is designed to be flexible and accommodate diverse customer needs:
For detailed information on the Orchard Collection sales policy, please contact us directly. |
PRIVACY NOTICE: We may use your personal information in our provision of services to you. Please see our privacy notice for details of how your personal information will be used. Read more