
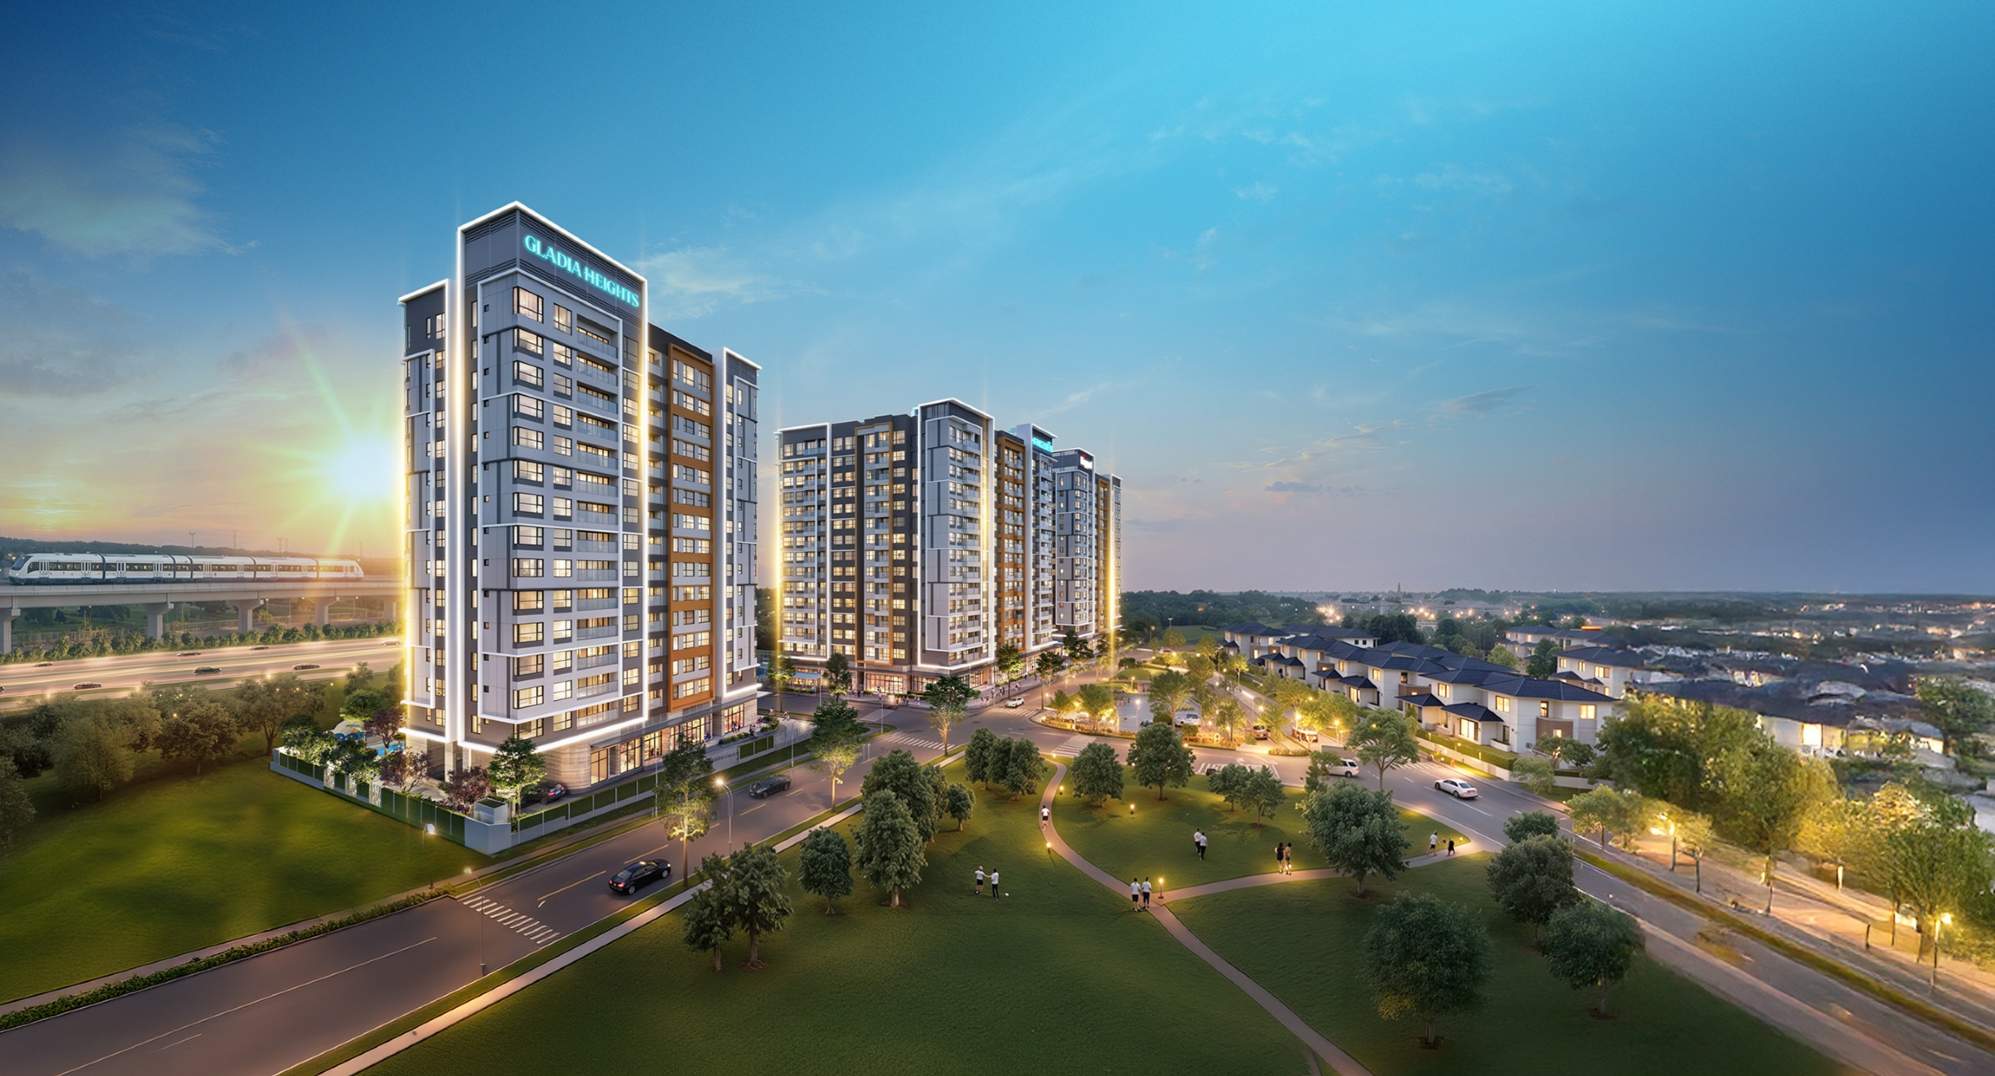
BUILDING INFORMATION
Gladia Heights is the first high-rise residential precinct developed by the Khang Dien and Keppel Land (Singapore) joint venture. The project is located within the 60-hectare Gladia by the Waters township, which has been awarded the BCA Green Mark District certification.
Guided by the philosophy of "Future-First Urban Living," Gladia Heights caters to homeowners seeking a premium living environment, professionals working in Thu Thiem and Phu My Hung, and investors looking for long-term capital appreciation. The project benefits from a unique three-sided riverfront setting, low-density planning, and a comprehensive lifestyle ecosystem available from handover.
.jpg "gladia heights apartment hcmc")
LOCATION
Gladia Heights enjoys a prime frontage location on Vo Chi Cong Street in Binh Trung Ward, within the approximately 60-hectare Gladia by the Waters urban township. The development serves as a strategic gateway connecting Thu Thiem New Urban Area with the eastern districts of Ho Chi Minh City.
Key Connectivity:
- Thu Thiem International Financial Centre: approximately 10 minutes
- Phu My Hung Urban Area: approximately 10 minutes
- Ba Son Bridge: approximately 15 minutes
- Ben Thanh Market (District 1): approximately 20 minutes
- Tan Son Nhat International Airport / Long Thanh International Airport: approximately 30 minutes
- Convenient access to Metro stations and the HCMC - Long Thanh - Dau Giay Expressway
Major Infrastructure Development (2026-2030):
- Expansion of Vo Chi Cong Street to 12 lanes
- Completion of My Thuy Interchange and the Cat Lai - Phu Huu Port Connector Road
- Planned Transit-Oriented Development (TOD) integrated with Metro Line 6 and the Thu Thiem - Long Thanh railway
CONTACT FOR SALE ADVISORY For buyers, sellers, or investors interested in Gladia Heights, or for those exploring other residential opportunities in Binh Trung Ward, please contact Savills for professional assistance.
Residential Sales - Savills Vietnam☎ Hotline: (+84) 969 696 201
✉ Email: Sales@savills.com.vnContact now →
SCALE AND DESIGN
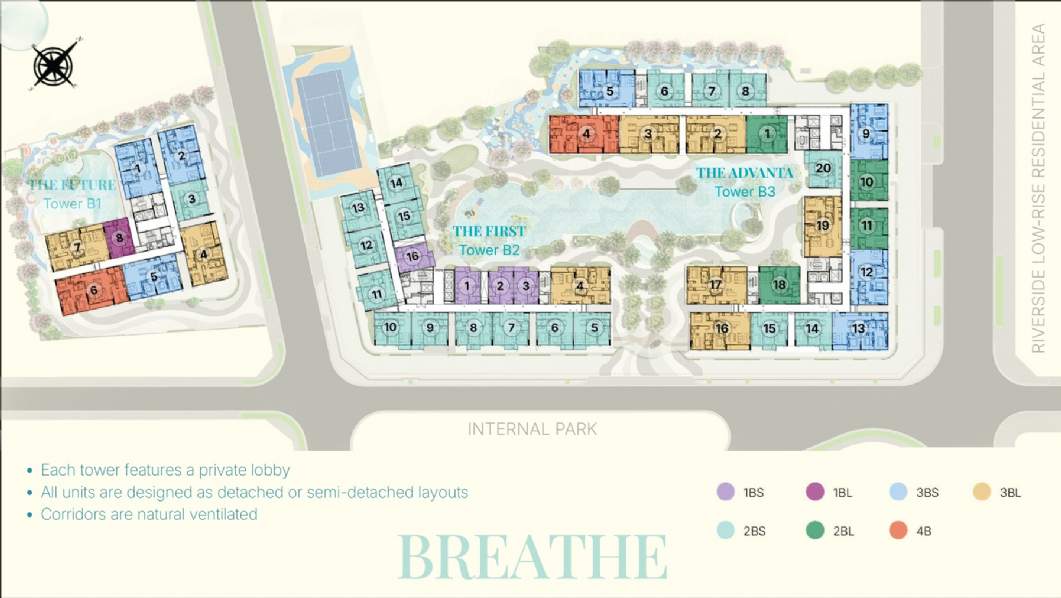
The project is developed on a land plot of approximately 1.26-1.29 hectares, featuring three 15-storey towers with basement parking. The low-density master plan prioritizes green spaces and unobstructed views.
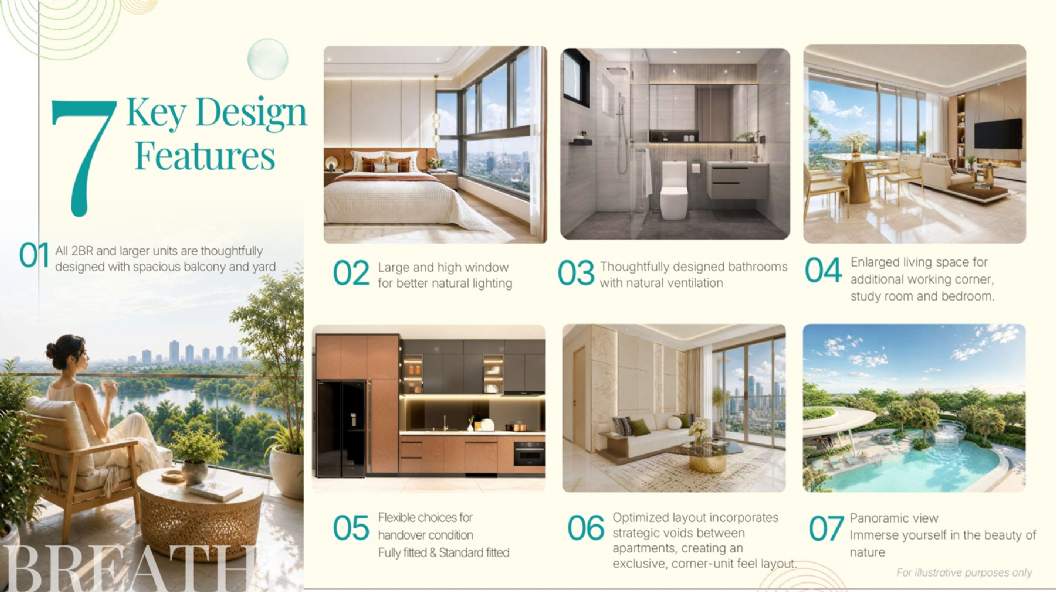
The residences are thoughtfully designed to deliver privacy, functionality, and exceptional living standards:
- Detached and semi-detached layouts that enhance privacy.
- Flexible "+1" spaces suitable for study, work, or entertainment.
- Spacious balconies and carefully planned gaps between units to maximize natural light and ventilation.
- Approximately 70% of apartments offer river views, while the remaining 30% overlook the swimming pool.
- High-efficiency air-conditioning systems meeting the highest energy-saving standards.
- Premium branded finishes and fittings that ensure superior quality and long-term value.
AMENITIES
Gladia Heights offers a comprehensive lifestyle ecosystem, catering to residents' needs for living, working, wellness, and recreation.
Internal Amenities
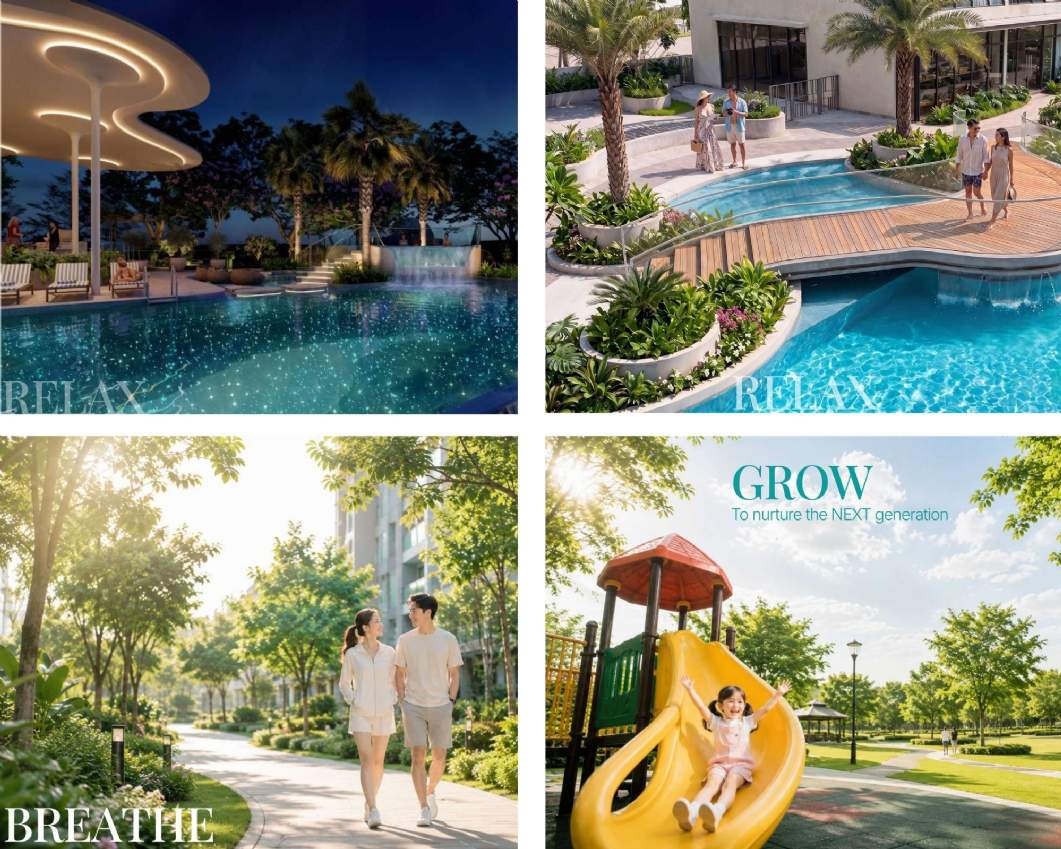
More than 60 exclusive facilities are thoughtfully curated throughout the development:
- Private arrival lobbies for each tower
- A dual-layer amenity system that enhances the resort-style living experience
- Jacuzzi pool and mist-effect pedestrian bridge creating a unique relaxation environment
- Starlight Swimming Pool featuring integrated underwater music
- Outdoor fitness areas and lush communal spaces promoting healthy lifestyles
- Comprehensive backup power system
External Amenities
Residents benefit from the integrated facilities within the larger Gladia by the Waters township, including:
- Educational institutions
- Hospitals and healthcare facilities
- Administrative and cultural centres
- Shopping, dining, and entertainment destinations
- Extensive parks, green spaces, and public plazas
SALES POLICY
|
The purchasing policies at Gladia Heights are designed with flexibility to accommodate a wide range of buyers and investors:
For detailed information regarding purchasing options, payment plans, and sales incentives at Gladia Heights, please contact our team directly.
|
PRIVACY NOTICE: We may use your personal information in our provision of services to you. Please see our privacy notice for details of how your personal information will be used. Read more