
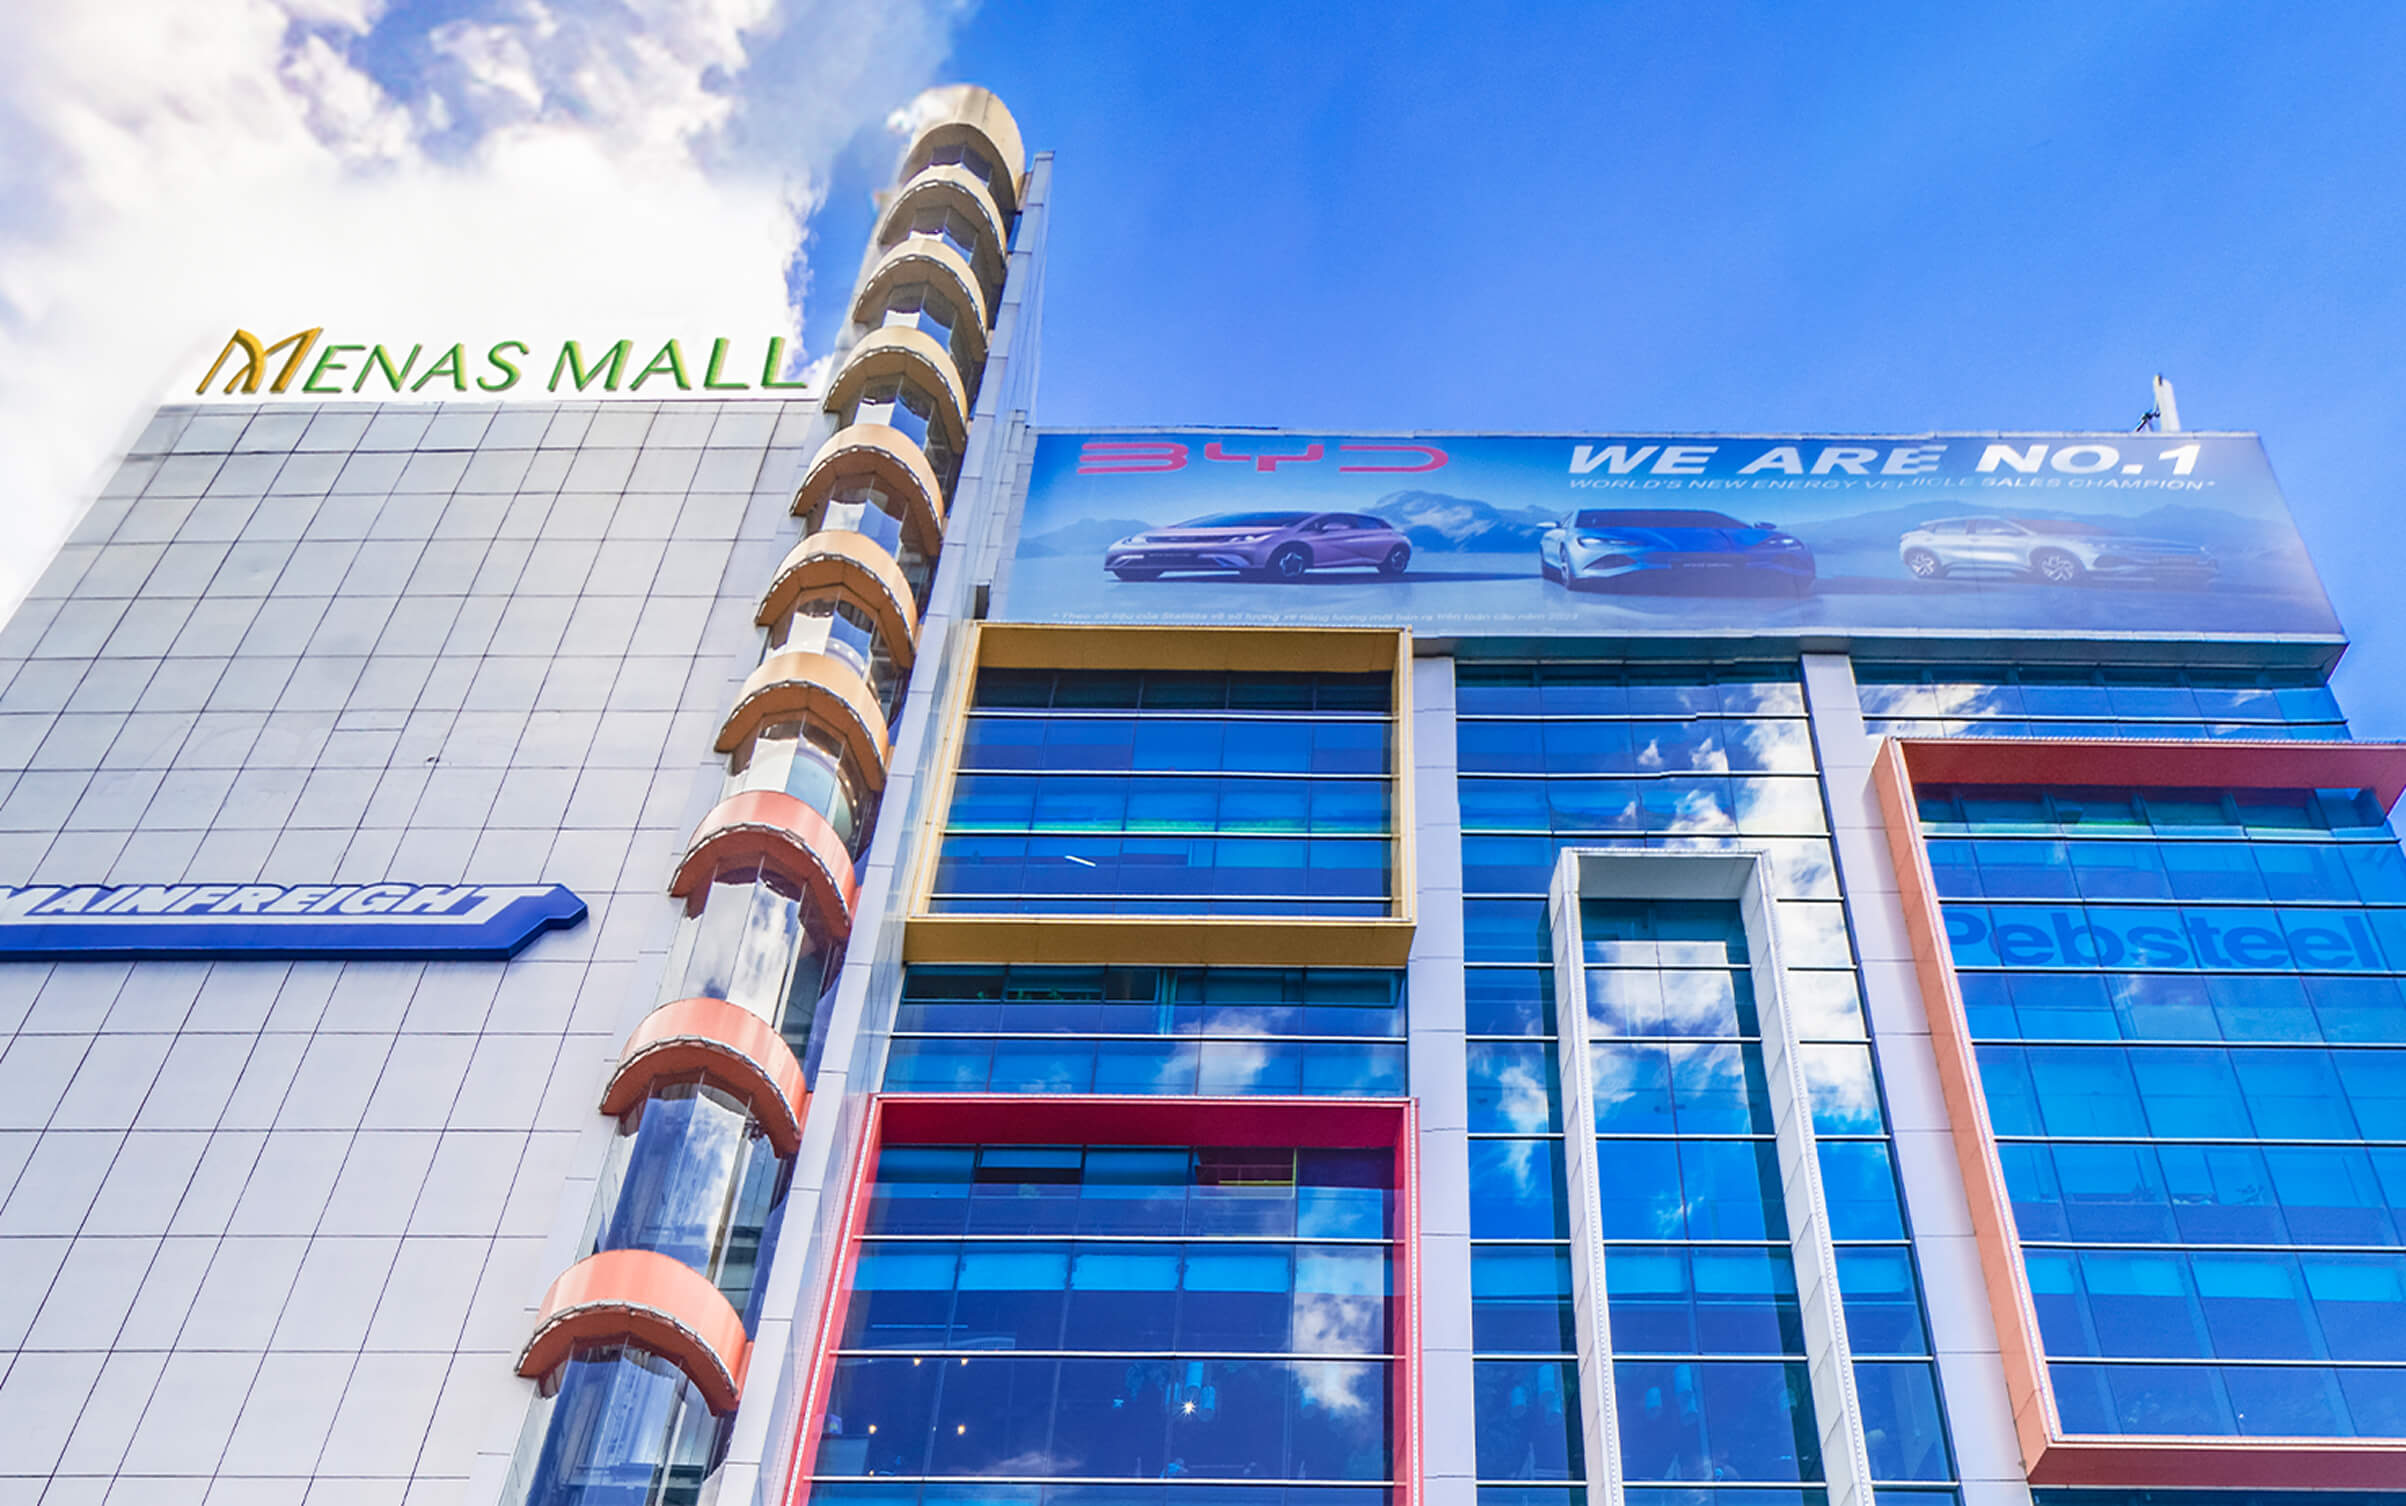
BUILDING INFORMATION
Menas Mall offers a well-positioned retail podium designed to capture strong footfall from a dense surrounding catchment. Located opposite Tan Son Nhat International Airport and surrounded by office buildings, high-class apartments, and established residential communities, the project benefits from a steady flow of office workers, residents, and airport-related traffic. With a 100% occupied office component and a growing mix of reputable brands, Menas Mall provides a practical commercial destination for retailers seeking visibility, accessibility, and purchasing power in Ho Chi Minh City.
LOCATION
Strategically located in a high-density residential and commercial zone, Menas Mall enjoys a prominent position opposite Tan Son Nhat International Airport. The project is surrounded by office buildings and luxury apartment developments such as Botanica, Orchard Garden, and Golden Mansion, creating a strong daily customer base for F&B, lifestyle, fashion, and convenience retail concepts.
- 5 minutes to Tan Son Nhat International Airport.
- 5 minutes to District 1.
- 15 minutes to Go Vap District.
- Surrounded by office buildings and high-class residential communities.
- Close to major apartment projects including Botanica, Orchard Garden, and Golden Mansion.
Contact for Leasing Advisory For inquiries regarding Menas Mall retail space for lease, please contact Savills advisory team for the latest availability and preferential leasing terms. Our team is ready to assist throughout your space selection and leasing journey. Retail Leasing – Savills HCMC ☎ Hotline: (+84) 937 006 645
✉ Email: Leasing.hcmc@savills.com.vn Book A Visit →
SCALE AND DESIGN
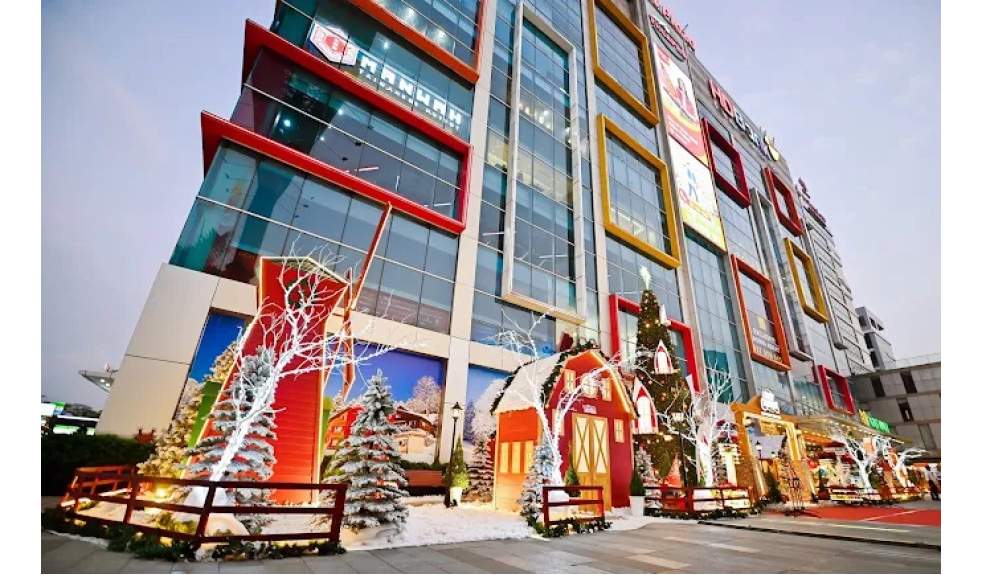
Menas Mall is designed as a multi-level commercial podium serving both internal office demand and the surrounding residential catchment. With 5 retail storeys and 2 basement levels for parking, the project provides a convenient retail environment for daily services, F&B, lifestyle shopping, and commercial activities.
- Retail Podium: 5 storeys dedicated to retail and commercial operations, suitable for a wide range of tenant categories.
- Parking Provision: 2 basement levels support parking demand for office users, retail visitors, and surrounding customers.
- High Visibility: The project benefits from a prominent location opposite Tan Son Nhat International Airport, strengthening brand exposure and accessibility.
COMMERCIAL ADVANTAGES
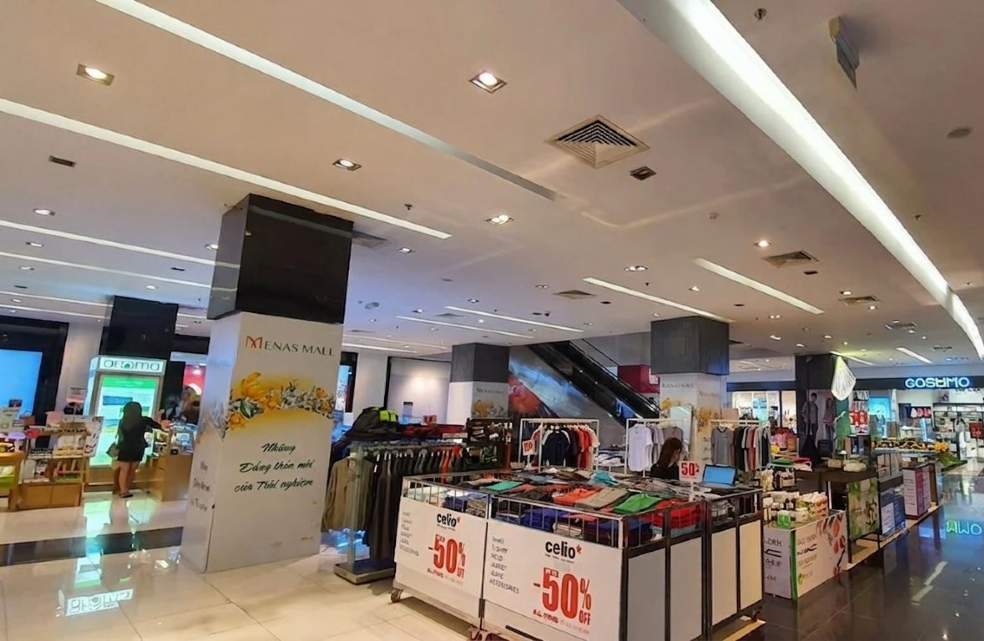
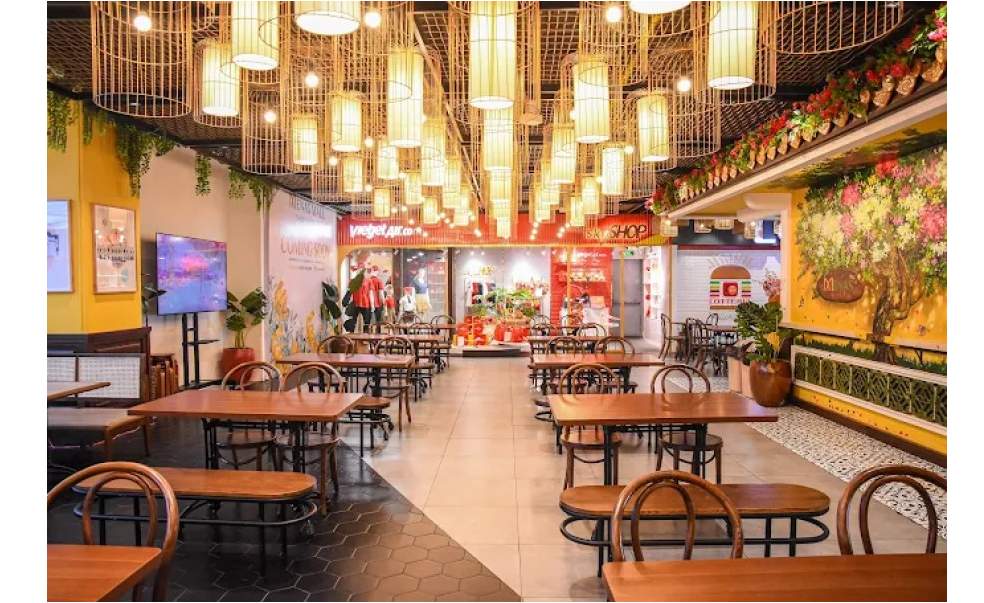
Menas Mall provides strong commercial convenience for both tenants and visitors, supported by an existing mix of well-known brands and steady daily traffic from offices, residences, and airport-related movement.
- Established Brand Mix: Current brands operating at Menas Mall include Gong Cha, Phuc Long, Highlands Coffee, ECCO, Pierre Cardin, and other reputable retailers.
- Strong Purchasing Power: The surrounding area includes office workers, residents from luxury apartment projects, and frequent visitors to the airport area.
- Dense Residential Catchment: Numerous apartment developments within a 1 km radius help generate consistent demand for dining, shopping, and daily services.
LEASING TERMS
Savills provides transparent information and comprehensive advisory services for tenants interested in Menas Mall. Retail spaces can be reviewed based on tenant requirements, preferred floor positioning, business category, and operational needs.
Savills supports tenants with:
✅ Space planning and requirement assessment.
✅ Site inspections and available unit visits.
✅ Negotiation support through a professional leasing process.
✅ Provision of floor plans and technical documents.
PRIVACY NOTICE: We may use your personal information in our provision of services to you. Please see our privacy notice for details of how your personal information will be used. Read more